4249 Lady Palm Ct, Pace, FL 32571
- $329,900
- 3
- BD
- 2
- BA
- 1,570
- SqFt




- List Price
- $329,900
- MLS#
- 687047
- Status
- ACTIVE
- Type
- Single Family Residential
- Year Built
- 2024
- Acres
- 0.28
- City
- Pace
- Subdivision
- Southern Palms
- Bedrooms
- 3
- Bathrooms
- 2
Property Description
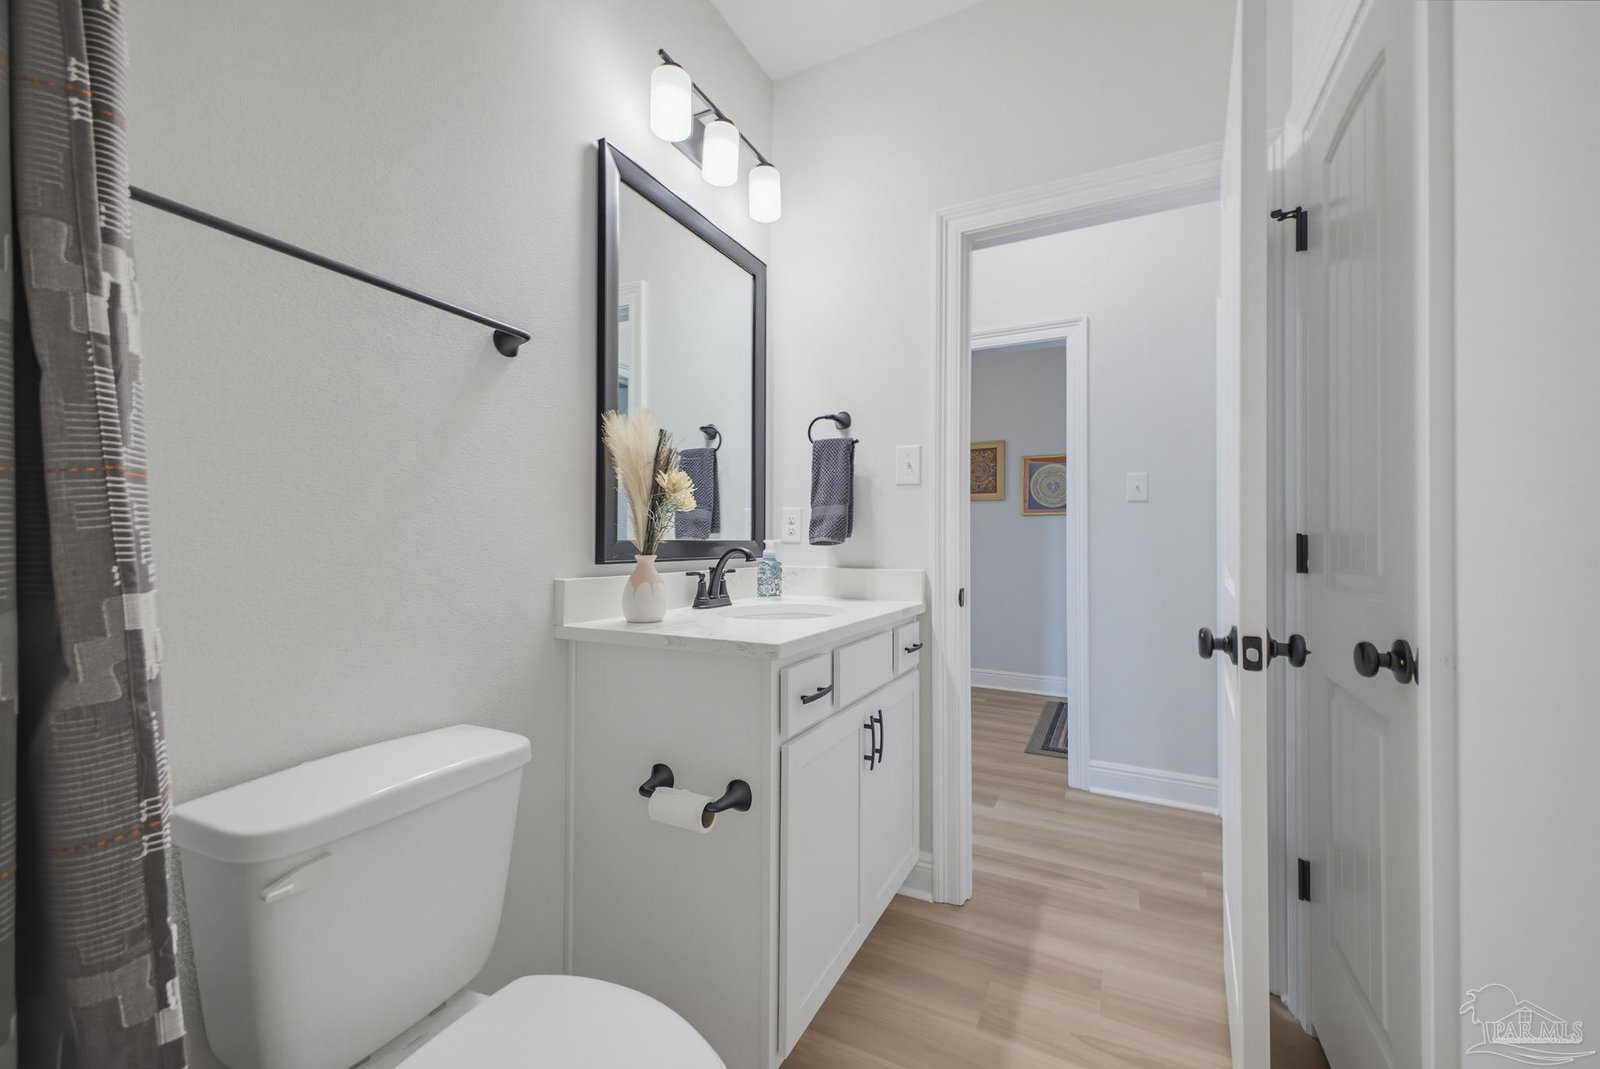
Move-in ready and better than new, this 3-bedroom, 2-bath home in the heart of Pace offers the perfect combination of quality craftsmanship, modern finishes, and everyday functionality. Built just two years ago, this beautifully maintained home sits on a spacious corner lot and features a desirable split floor plan with an open-concept layout designed for comfortable living and effortless entertaining. Inside, you'll appreciate the spacious bedrooms, abundant closet space, and exceptional storage throughout. Luxury vinyl plank flooring extends throughout the entire home, offering a stylish, durable, low-maintenance, and allergen-friendly living environment. The stunning kitchen is the centerpiece of the home, featuring elegant quartz countertops, a large pantry, abundant cabinetry, and a beautiful black stainless-steel refrigerator. Matching quartz countertops continue into both bathrooms, creating a cohesive, upscale design. The black stainless-steel washer and dryer are also included, making this truly a turnkey opportunity. Step outside to enjoy the covered back porch overlooking the fully fenced backyard—perfect for entertaining, grilling, relaxing, or giving children and pets plenty of room to play. The spacious corner lot offers additional privacy and curb appeal, while the epoxy-coated garage floor adds a clean, polished finish and reflects the quality found throughout the home. Conveniently located near shopping, dining, medical facilities, parks, schools, and major roadways. Whether you're searching for your first home or simply looking for a newer home without the wait of new construction, this property checks every box. Schedule your tour today!
Additional Information
- Style
- Craftsman
- High School
- Pace
- Living Area
- 1,570
- Lot Description
- Corner Lot, Cul-De-Sac
- Cooling
- Central Air, Ceiling Fan(s)
- Heating
- Central
- Roof
- Shingle, Composition
- Pool Description
- None
- Parking
- 2 Car Garage
- Elementary School
- Pea Ridge
- Middle School
- AVALON
- High School
- Pace
Mortgage Calculator
Listing courtesy of Levin Rinke Realty.
Copyright© 2016 by the Multiple Listing Service of the Pensacola Association of REALTORS® This information is believed to be accurate but is not guaranteed. Subject to verification by all parties. This data is copyrighted and may not be transmitted, retransmitted, copied, framed, repurposed, or altered in any way for any other site, individual and/or purpose without the express written permission of the Multiple Listing Service of the Pensacola Association of REALTORS®. Florida recognizes single and transaction agency relationships. Information Deemed Reliable But Not Guaranteed. Any use of search facilities of data on this site, other than by a consumer looking to purchase real estate, is prohibited.