5038 Brookside Dr, Pace, FL 32571
- $359,900
- 4
- BD
- 3
- BA
- 2,570
- SqFt




- List Price
- $359,900
- MLS#
- 687207
- Status
- ACTIVE
- Type
- Single Family Residential
- Year Built
- 2003
- Acres
- 0.26
- City
- Pace
- Subdivision
- Brentwood
- Bedrooms
- 4
- Bathrooms
- 3
- Half-baths
- 1
Property Description
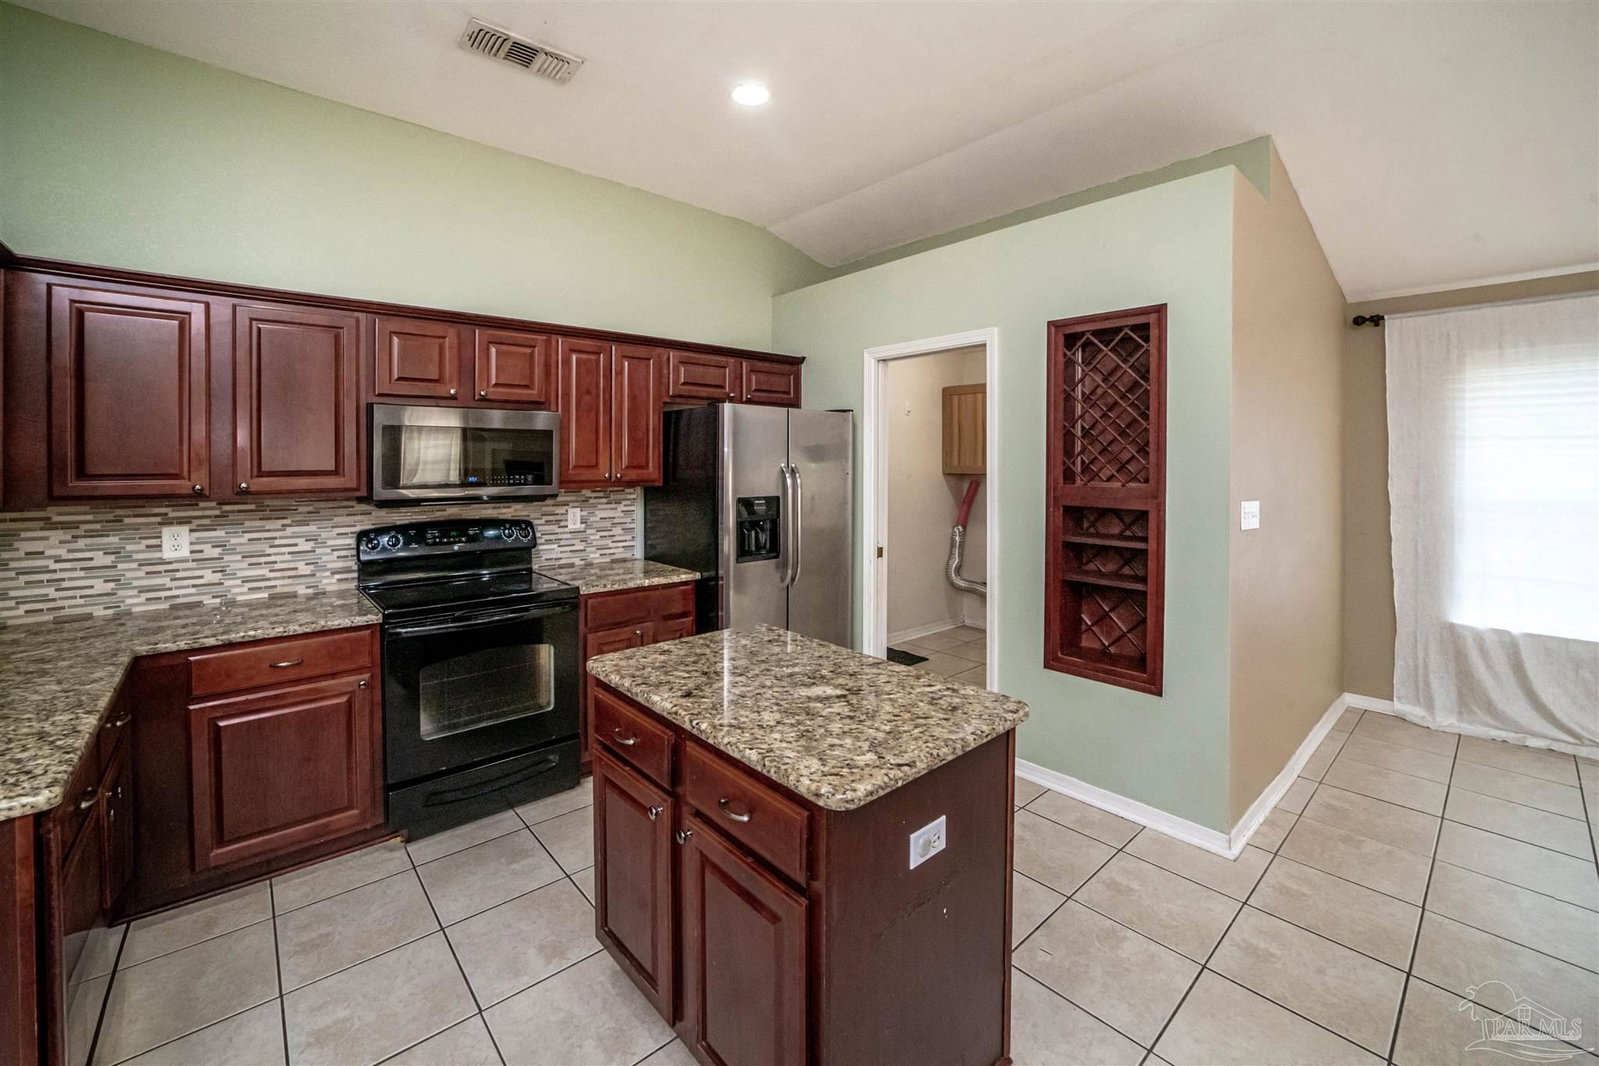
Welcome to 5038 Brookside Dr.! This beautiful home offers a wonderful open floor plan with **4 bedrooms, 2.5 bathrooms, and just under 2,600 square feet** of living space, situated on a desirable corner lot in Brentwood in Pace, FL. The spacious kitchen is a chef’s dream, featuring a large prep island, abundant storage, a separate breakfast nook, and a long breakfast bar that’s perfect for entertaining family and friends. The kitchen flows seamlessly into the expansive living area, complete with a cozy fireplace that creates a warm and inviting atmosphere. The home also features a **separate dining room with beautiful architectural arches**, adding character and charm to your dining experience. The spacious primary suite offers a **tray ceiling, large en-suite bathroom, and generous his-and-hers closets** with plenty of storage. Two additional bedrooms share a convenient **Jack-and-Jill bathroom**, with spacious closets providing even more storage. For added enjoyment, the home includes a **bonus Florida room** that opens to a screened-in porch—perfect for enjoying your morning coffee or relaxing with a cocktail in the evening. The private, fenced backyard provides a comfortable space to unwind and enjoy the outdoors. Conveniently located near **beautiful beaches, shopping, dining, and Pensacola’s popular hot spots**, this home offers the perfect combination of comfort, space, privacy, and convenience.
Additional Information
- Style
- Contemporary
- High School
- Pace
- Living Area
- 2,570
- Lot Description
- Corner Lot, Interior Lot
- Interior Features
- High Ceilings, High Speed Internet, Plant Ledges, Vaulted Ceiling(s), Sun Room
- Cooling
- Heat Pump, Central Air, Ceiling Fan(s)
- Heating
- Heat Pump, Central, Fireplace(s)
- Exterior Features
- Irrigation Well, Sprinkler
- Roof
- Composition
- Pool Description
- None
- Parking
- 2 Car Garage, Front Entrance, Garage Door Opener
- Elementary School
- Pea Ridge
- Middle School
- AVALON
- High School
- Pace
Mortgage Calculator
Listing courtesy of JANET COULTER REALTY.
Copyright© 2016 by the Multiple Listing Service of the Pensacola Association of REALTORS® This information is believed to be accurate but is not guaranteed. Subject to verification by all parties. This data is copyrighted and may not be transmitted, retransmitted, copied, framed, repurposed, or altered in any way for any other site, individual and/or purpose without the express written permission of the Multiple Listing Service of the Pensacola Association of REALTORS®. Florida recognizes single and transaction agency relationships. Information Deemed Reliable But Not Guaranteed. Any use of search facilities of data on this site, other than by a consumer looking to purchase real estate, is prohibited.